Long Island's Basement Experts Since 2013
Basement Remodeling Long Island
Already have a finished basement that is dated, damaged, or laid out wrong? We gut it and rebuild it properly. 580+ basements across Nassau and Suffolk since 2013.
Mon–Sat, 7am–5pm · Free Estimate · No Obligation
Free Estimate — No Obligation
Get Your Free Basement Estimate
Responds within a few hours · Mon–Sat 7am–5pm
Nassau & Suffolk Counties
Remodeling an Existing Finished Basement on Long Island
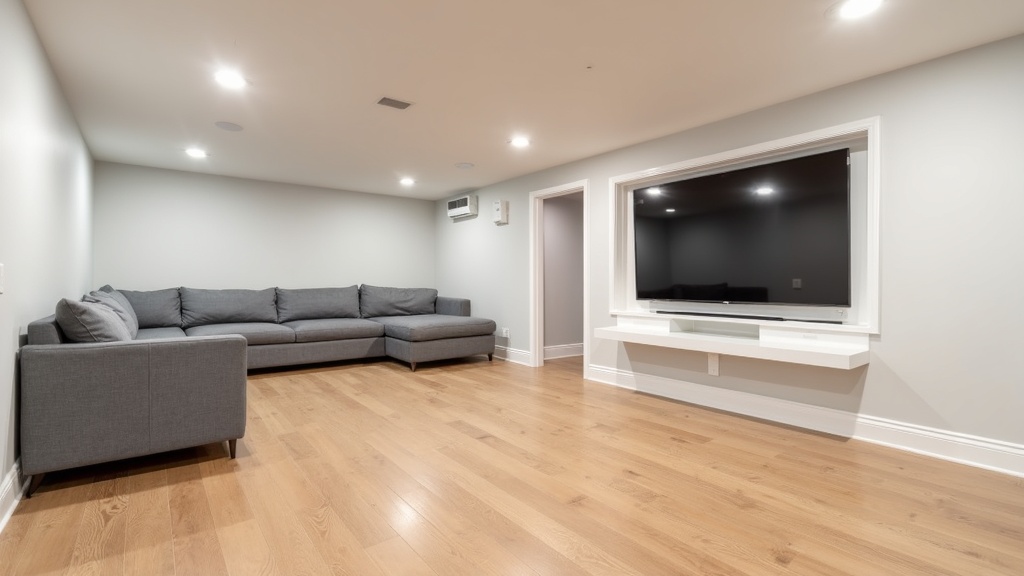
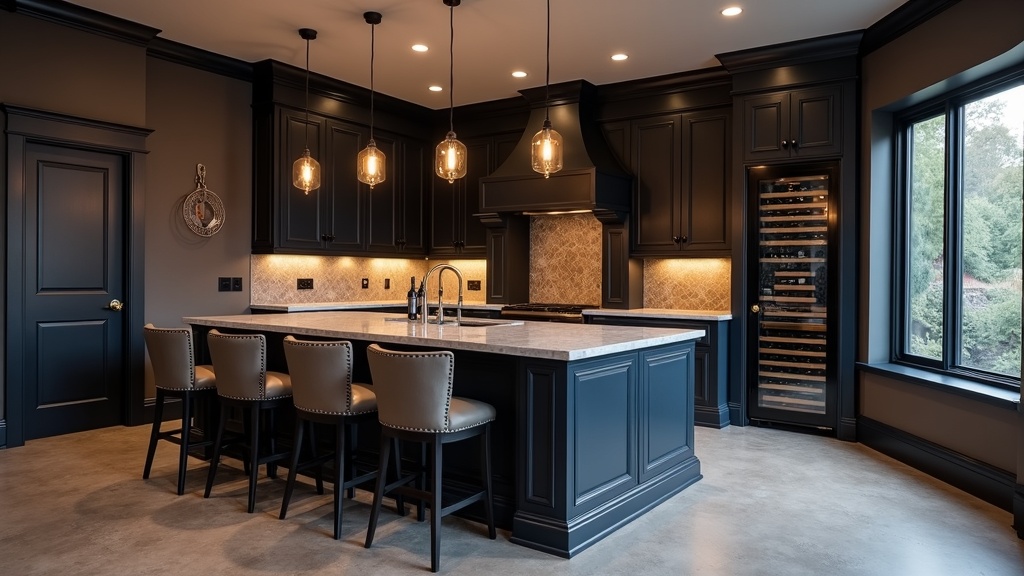
Basement remodeling is a different job from basement finishing. Finishing starts with bare concrete and open joists. Remodeling starts with a basement somebody already finished, sometimes decades ago, and almost always means taking something out before anything goes in. That distinction matters more on Long Island than it does in most parts of the country, because of what tends to be hiding behind those older walls.
A large share of Long Island's finished basements were built in the 1970s and 1980s, in the post-war capes and splits across Nassau and central Suffolk. The typical assembly from that era is furring strips fastened straight to the foundation wall, fiberglass batt insulation, wood paneling, and a drop ceiling. None of that was designed for a region sitting on top of two aquifers with a water table that runs high through much of Nassau County. When we open those walls, moisture in the insulation and mold on the back face of the paneling is a routine finding rather than a surprise.
That is why our remodels are sequenced water first, room second. If demolition exposes a moisture source, our lead waterproofing technician, addresses drainage before a single new stud goes up. Rebuilding a finished room over an unresolved water problem produces a basement that fails again in a season or two, and we will not do it. Once the water is handled, the rebuild is straightforward. See our basement waterproofing page for how we approach the drainage side.
Why Long Island Homeowners Remodel a Basement
Dated finishes from a previous decade
Wood paneling, drop ceilings with stained tiles, and glued-down carpet over slab. The framing is sometimes reusable; the surfaces are not.
A layout that no longer fits the house
Chopped-up rooms that made sense for one family and not the next. Opening a floor plan or carving out an office is the most common remodel request we get.
Water damage in an already finished space
A finished basement that took on water has to be opened up, dried, and rebuilt. Waterproofing comes first, then the rebuild.
Work that was never permitted
Previous-owner finishes with unpermitted wiring or framing. We document what exists and bring it to code before building on top of it.
Adding a bathroom, bedroom, or kitchenette
New plumbing rough-in or a code-compliant egress opening turns an existing rec room into genuinely usable square footage.
Mechanicals boxed in badly
Boilers, tanks, and ductwork enclosed poorly by earlier work. Reworking the enclosure often recovers real usable floor area.
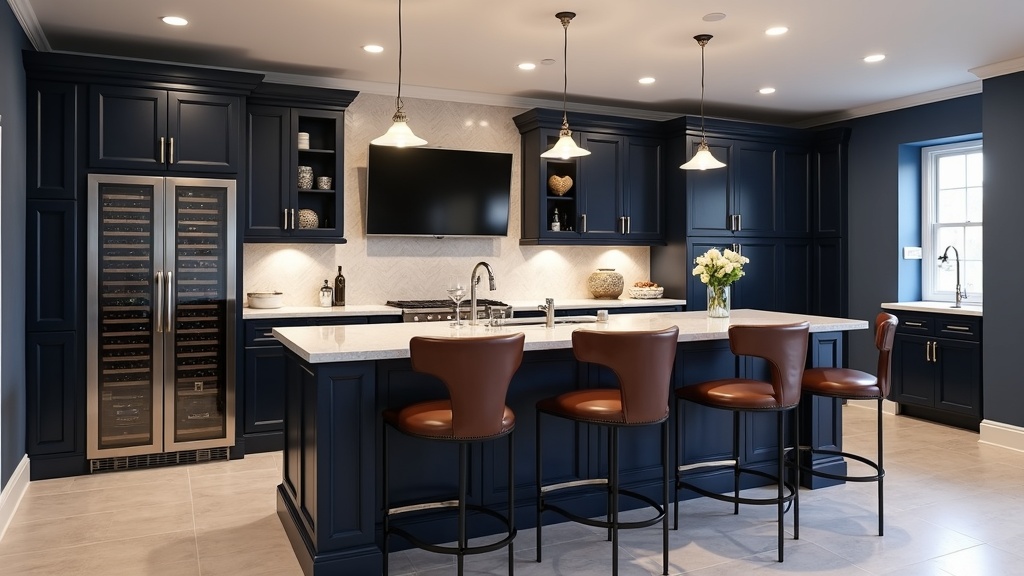
What Does a Basement Remodel Cost?
Most complete basement remodels on Long Island land in the same $15,000 to $45,000 band as a first-time finish. Once demolition is done, the rebuild work is largely identical, so finish level and square footage drive the number more than the fact that it is a remodel. What genuinely changes the total is what the tear-out uncovers, which is why we price those items as separate written line items rather than burying them in one number:
Interior drainage system
$4,000–$12,000Added when demolition exposes an active moisture source behind the old finished walls. Perimeter channel drain routed to a sump.
Sump pump installation
$800–$3,500New pit and pump, or replacement of an undersized pump left behind by the original remodel. Battery backup strongly recommended on Long Island.
Egress window
$3,500–$5,500 per openingRequired by code if your new layout creates a bedroom or sleeping area where there was not one before.
Foundation crack injection
$500–$1,500For isolated cracks in poured walls found once paneling comes off. Fast and minimally disruptive.
You get a written line-item estimate at the free on-site visit, before any commitment. If we think your existing framing and moisture control are sound and a lighter cosmetic scope will do, we will tell you that instead of selling you a gut job.
Our Basement Remodeling Process
Free assessment of what is already there
A senior estimator walks the existing finished space, checks moisture levels, identifies which walls are structural, and determines what can be kept versus what has to come out.
Demolition and debris removal
Selective tear-out of the finishes coming out. This is the step a first-time finish does not have, and it is where hidden moisture, mold, or unpermitted work gets discovered and documented.
Water and code issues fixed first
If demolition exposes a moisture source, Mike handles drainage and sump work before any rebuilding starts. Any wiring or framing that fails code is corrected at this stage.
Permits and new rough-in
the office files the permits for the new layout. New partition framing, electrical, and any plumbing rough-in go in, then get inspected before walls close up.
Drywall, flooring, and finishes
Tony and the carpentry team hang and finish drywall or install ceiling systems, then LVP flooring, baseboards, casings, and any built-ins in the new layout.
Final inspection and walkthrough
Building department final, then our own walkthrough with you to clear the punch list before we call the remodel complete.
Related Basement Services
Basement Remodel Costs
✓ Nassau & Suffolk Licensed
✓ 4.9 Stars · 187 Homeowner Reviews
✓ Free estimate · No obligation
✓ Permits handled for you
Remodeling Service Areas
We remodel basements across both counties from our Syosset office.
Verified Local Work
Recent Basement Remodeling Jobs on Long Island
Real jobs completed by our crew across Nassau and Suffolk Counties.
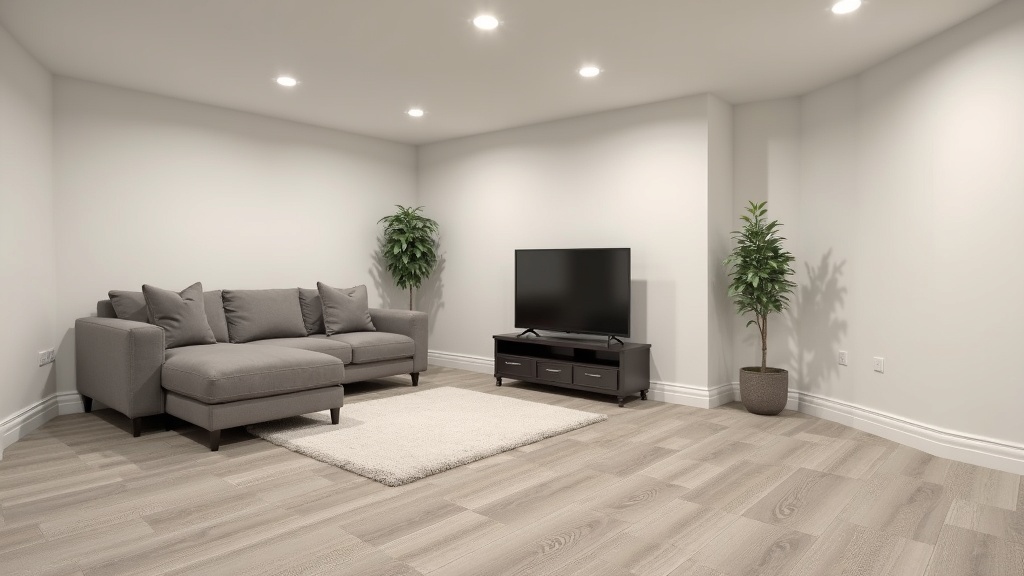
Complete gut and remodel of 1970s unfinished basement to modern living space
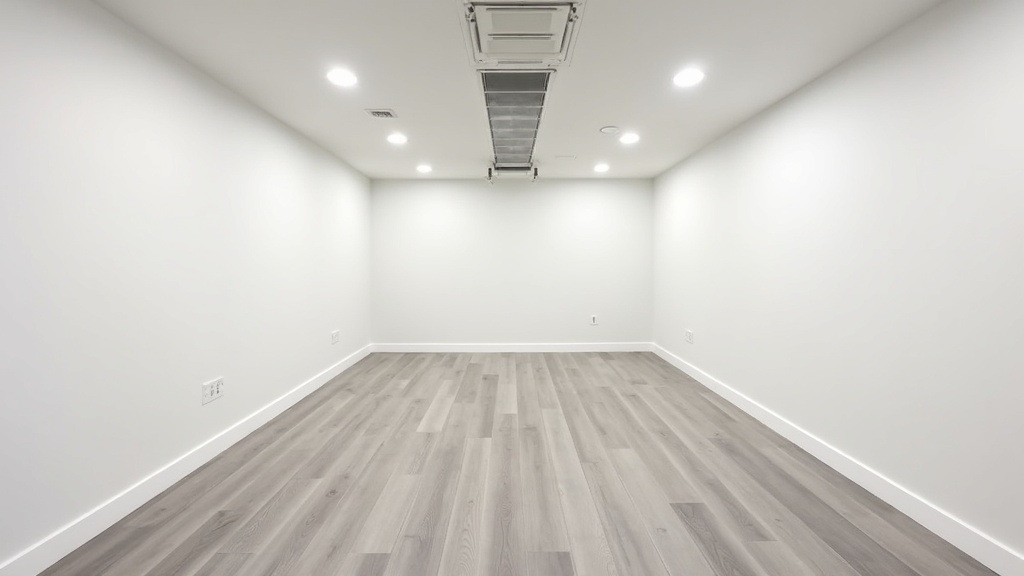
Full remodel: new plumbing rough-in, drywall, recessed lights, LVP flooring
Got Questions?
Basement Remodeling FAQs — Long Island
Basement finishing turns raw, unfinished space — bare concrete, exposed joists, no walls — into finished living space for the first time. Basement remodeling takes a basement that was already finished at some point and rebuilds it: tearing out dated or damaged materials, changing the layout, and putting in new finishes. If your basement already has walls, a ceiling, and flooring and you want it changed, that is a remodel. If it is still bare concrete, that is a finish. We do both, and the free estimate visit tells you which one your basement actually needs.
Get Started Today
Ready to Transform Your Long Island Basement?
Join 580+ Long Island homeowners who chose LI Basement Pro. Free estimates, no pressure, no obligation.
Mon–Sat, 7am–5pm · Free Estimates · No Obligation · Licensed & Insured