
Long Island's Basement Experts Since 2013
Basement Bathroom Additions Long Island
Adding a bathroom below grade is a drainage problem before it is a tiling problem. We handle the ejector pump, the venting, and the Nassau and Suffolk permits, then build the bathroom on top of it.
Mon–Sat, 7am–5pm · Free Estimate · No Obligation
Free Estimate — No Obligation
Get Your Free Basement Estimate
Responds within a few hours · Mon–Sat 7am–5pm
Below-Grade Bathrooms
The Bathroom Is the Hard Part of Finishing a Basement
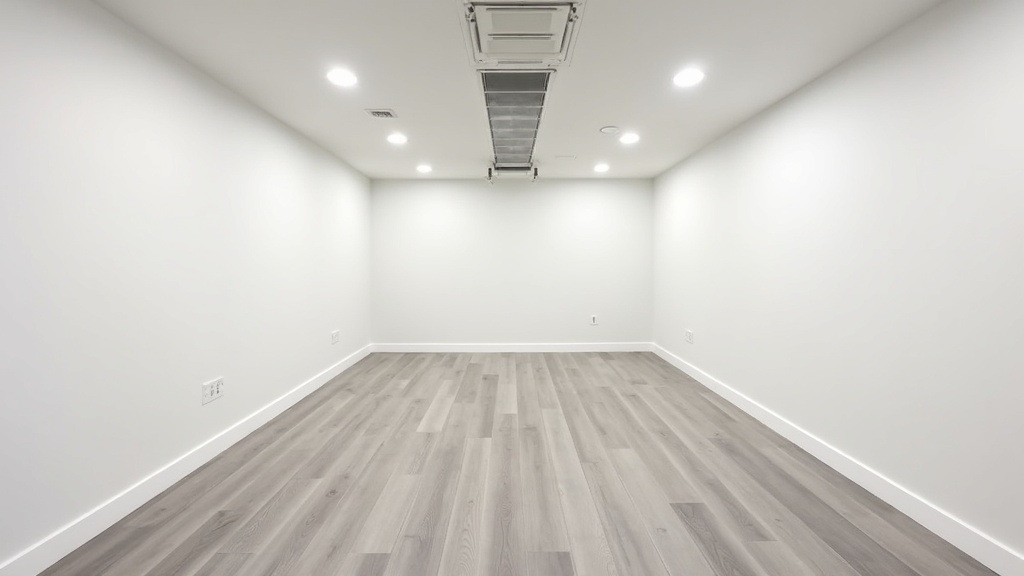
Everything else in a basement finish is carpentry. The bathroom is plumbing, and specifically plumbing that has to move waste uphill. Your main sewer line leaves the house above the basement floor, so a basement bathroom either drains into a new line cut through the slab or gets pumped up by a sewage ejector.
That decision drives the whole project: where the bathroom can go, how much of the floor has to come up, whether the ceiling drops, and what the permit covers. We work it out before anything is demolished, so the layout is set by what the drainage will actually allow rather than by where the walls looked good on a sketch.
What's Included
Half Bath vs Full Bath
Half bath
Toilet and sink. Smaller footprint, less drainage, no shower assembly. Usually the right answer for a rec room, a home office, or a gym.
Full bath
Adds a waterproofed shower pan and more venting. Worth it when the basement is becoming real living space, a guest suite, or an in-law arrangement.
What Drives the Cost
- Whether there is an existing below-slab rough-in
- Ejector pump versus gravity drainage
- How much slab has to come up
- Half bath or full bath with a shower
- Ceiling height and whether venting needs a soffit
We quote after we know where the main line runs and how much floor has to come up. That is the number that moves, so we find it before quoting.
📞 Get Free EstimateGot Questions?
Basement Bathroom FAQs — Long Island
Yes, and it is the more common case on Long Island. If there is no rough-in below the slab, the drain line has to get to the main sewer or septic line, which sits above the basement floor in most houses. That means either breaking the slab to run new drainage, or installing a sewage ejector pump that lifts waste up to the main line. Both are routine. Which one makes sense depends on where your main line runs and how the basement is laid out.
Get Started Today
Ready to Transform Your Long Island Basement?
Join 580+ Long Island homeowners who chose LI Basement Pro. Free estimates, no pressure, no obligation.
Mon–Sat, 7am–5pm · Free Estimates · No Obligation · Licensed & Insured